


Description
Project Overview
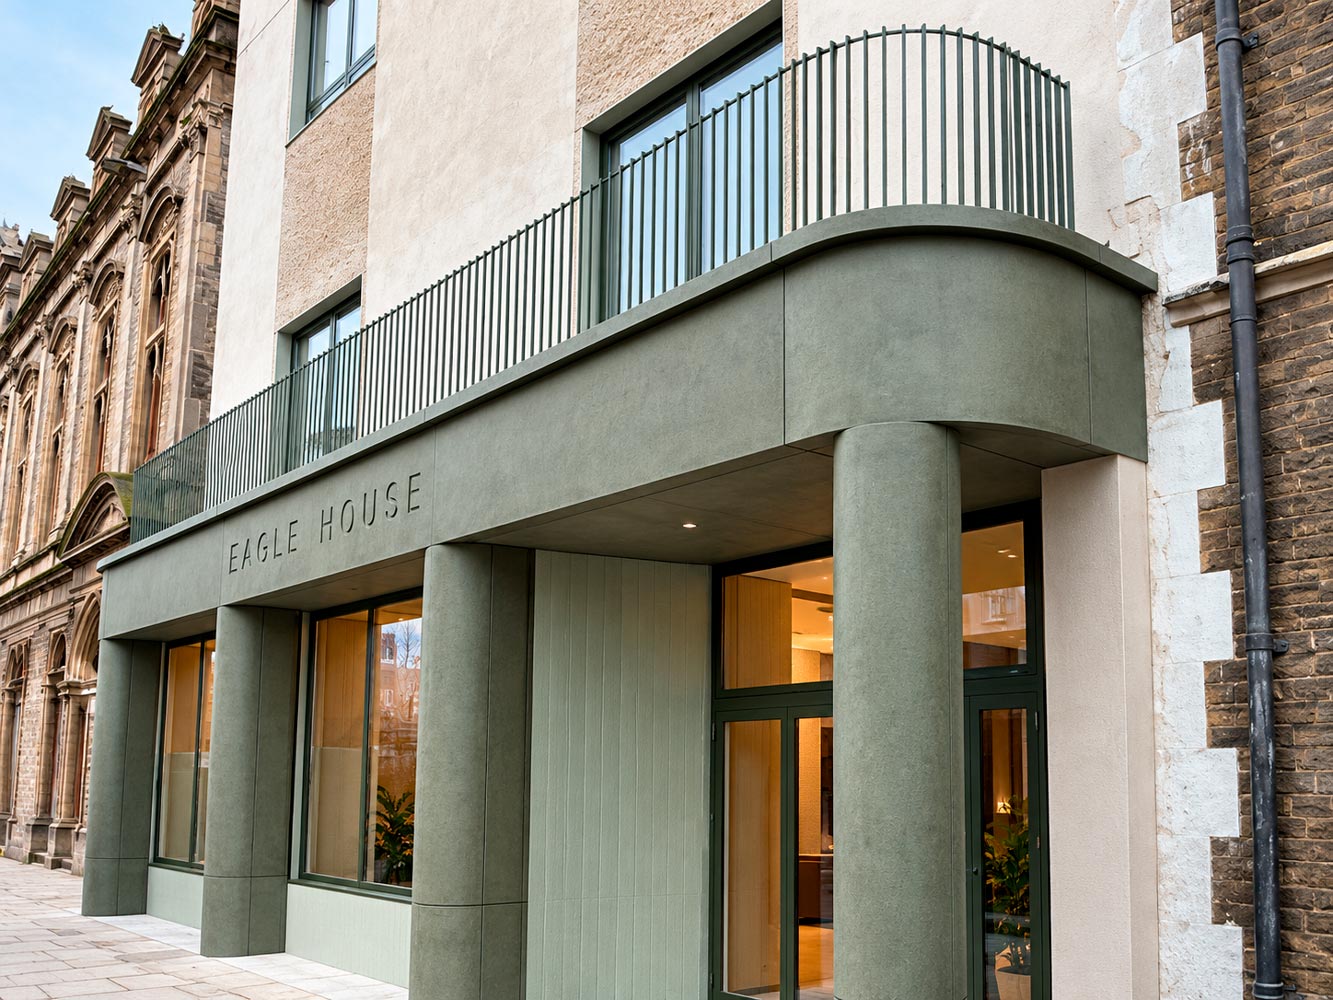
Living Concrete created a coordinated package of bespoke architectural elements for Eagle House in Hastings. The scope included GRC cladding, soffits, column casings and window cills, alongside flooring and bespoke signage, giving the building a distinctive street frontage.
Design and Concept
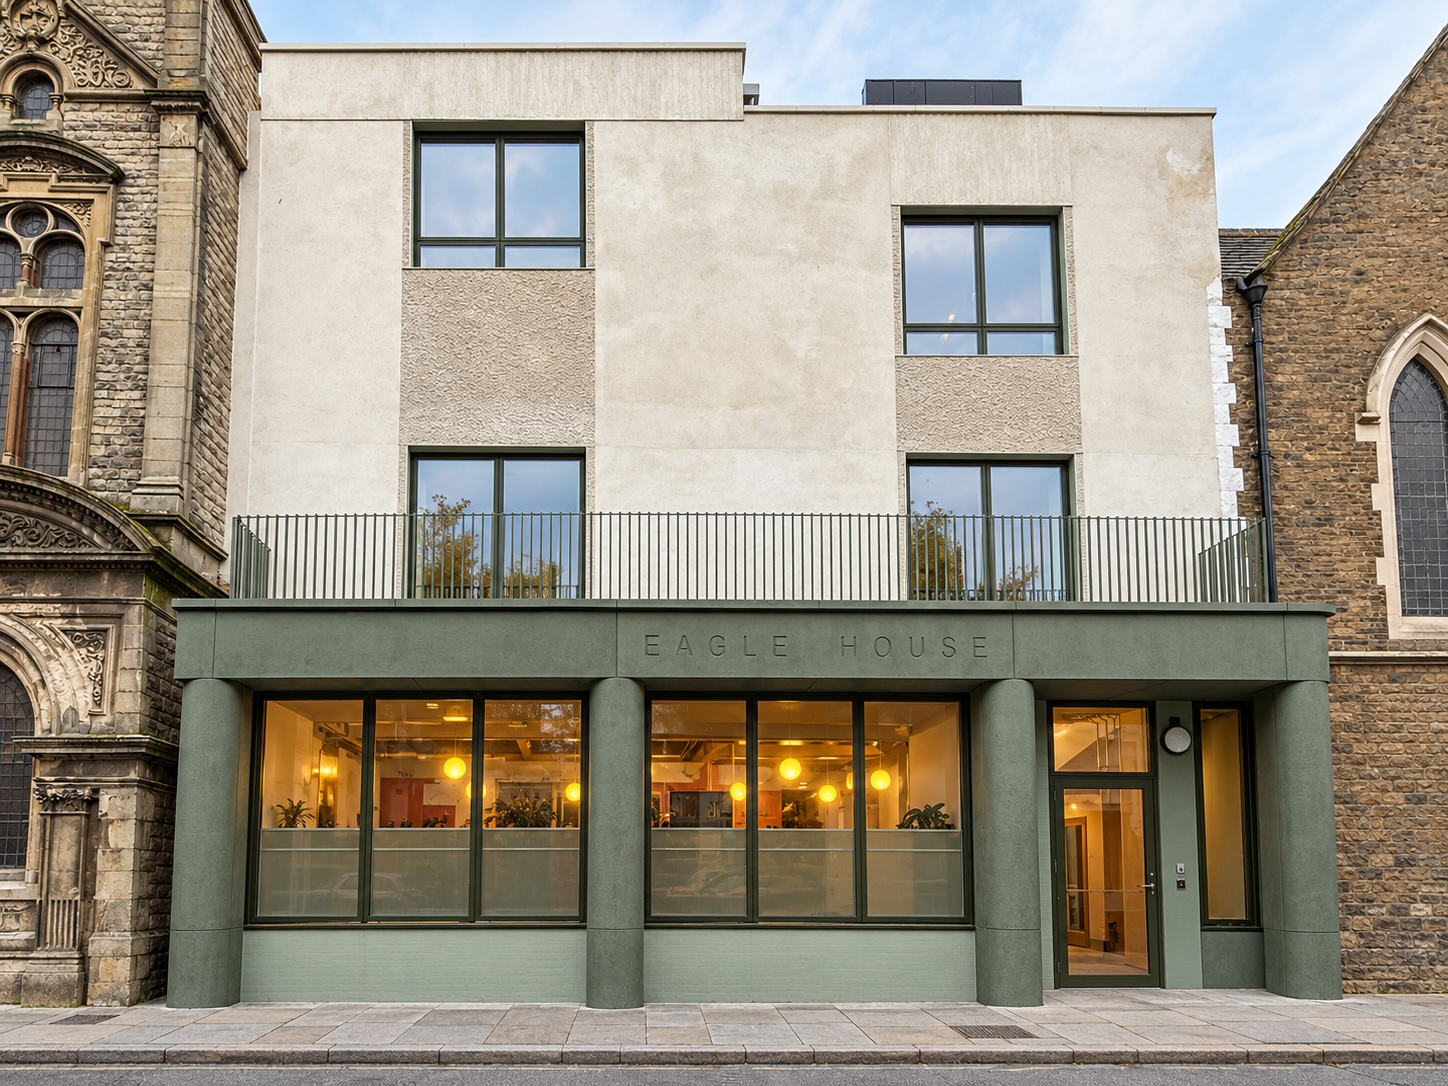
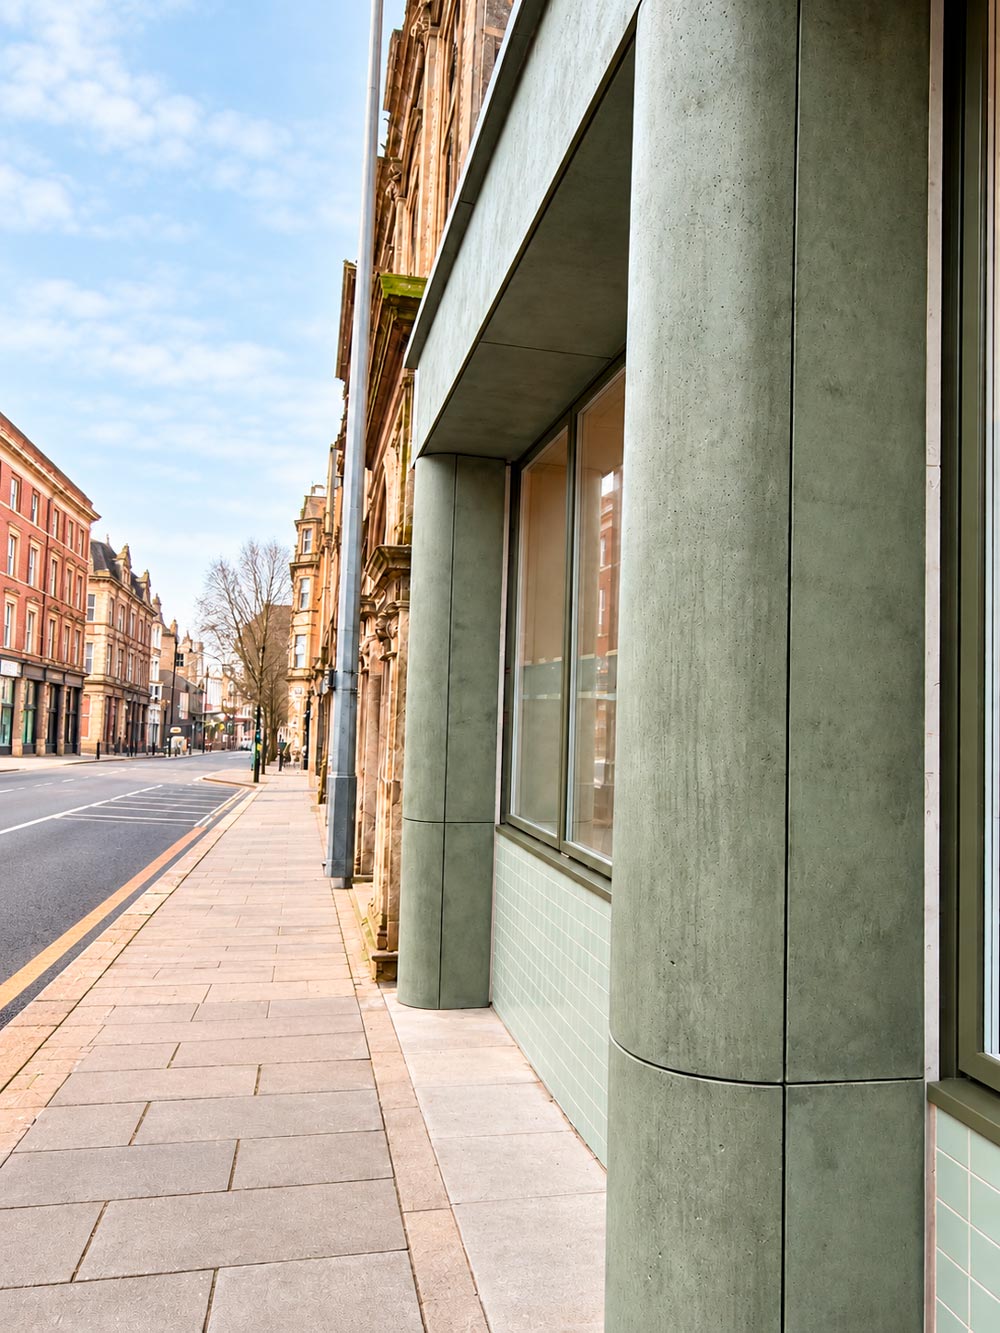
The façade combines a strong horizontal band with rounded columns that frame the ground-floor glazing and entrance. Curved corner sections soften the building’s outline, while carefully arranged panel joints follow its architectural proportions.
The muted green concrete complements the window frames and metalwork, providing a contemporary addition to the surrounding historic streetscape. Recessed “EAGLE HOUSE” lettering gives the building a clear identity, incorporating the signage directly into the façade composition.
Materials and Finish
Bespoke GRC components accommodate the straight runs, curved profiles and soffit returns of the frontage. The exposed concrete finish retains fine surface texture and tonal variation, adding depth across the broad fascia panels and rounded column casings.
Coordinated cills and adjoining details carry the material treatment around the glazing, creating a consistent appearance throughout the ground-floor elevation.
Project Scope
The Finished Result
Eagle House presents a cohesive frontage defined by curved concrete forms, subtle green tones and integrated lettering. The coordinated architectural elements give the building a recognisable identity while sitting comfortably alongside the neighbouring stone façades.